
Gerard Houckgeest Prints – Church Interiors, Columns & Light
Gerard Houckgeest prints look through church interiors where columns divide the view into overlapping spaces. Patterned floors lead inward beneath high vaults, and small visitors establish the scale. Browse these architectural studies alongside architecture prints, Old Master art and Bartholomeus van Bassen, comparing enclosed space with changing light.
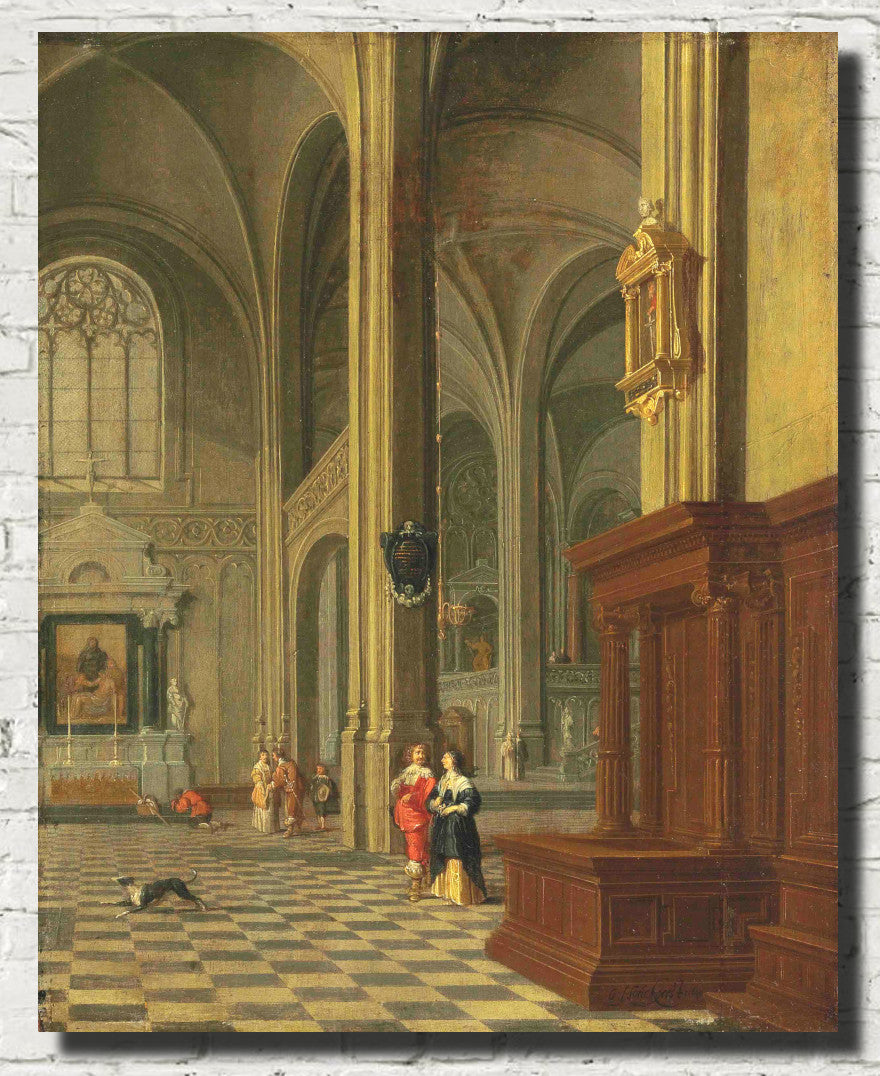
A patterned floor beneath tall vaults
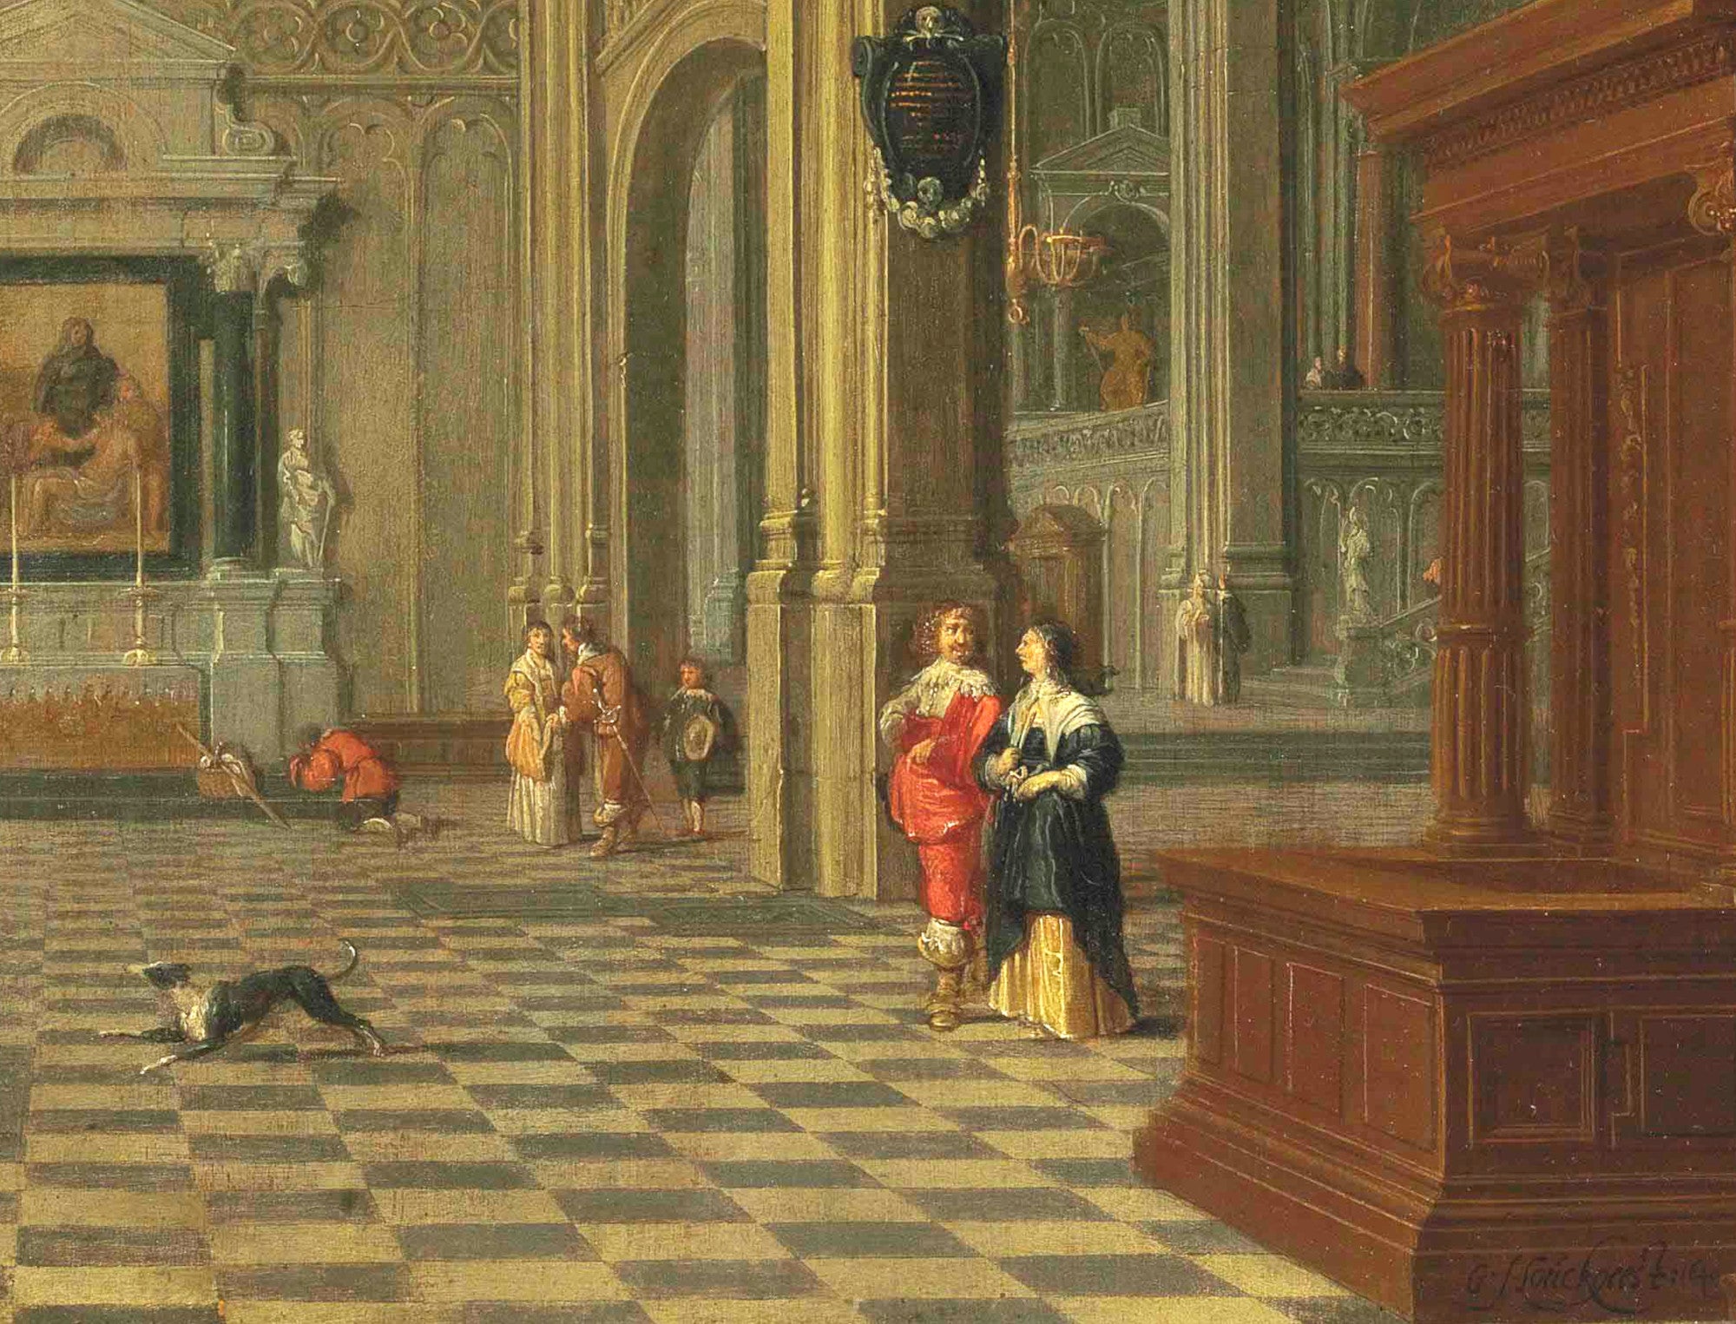
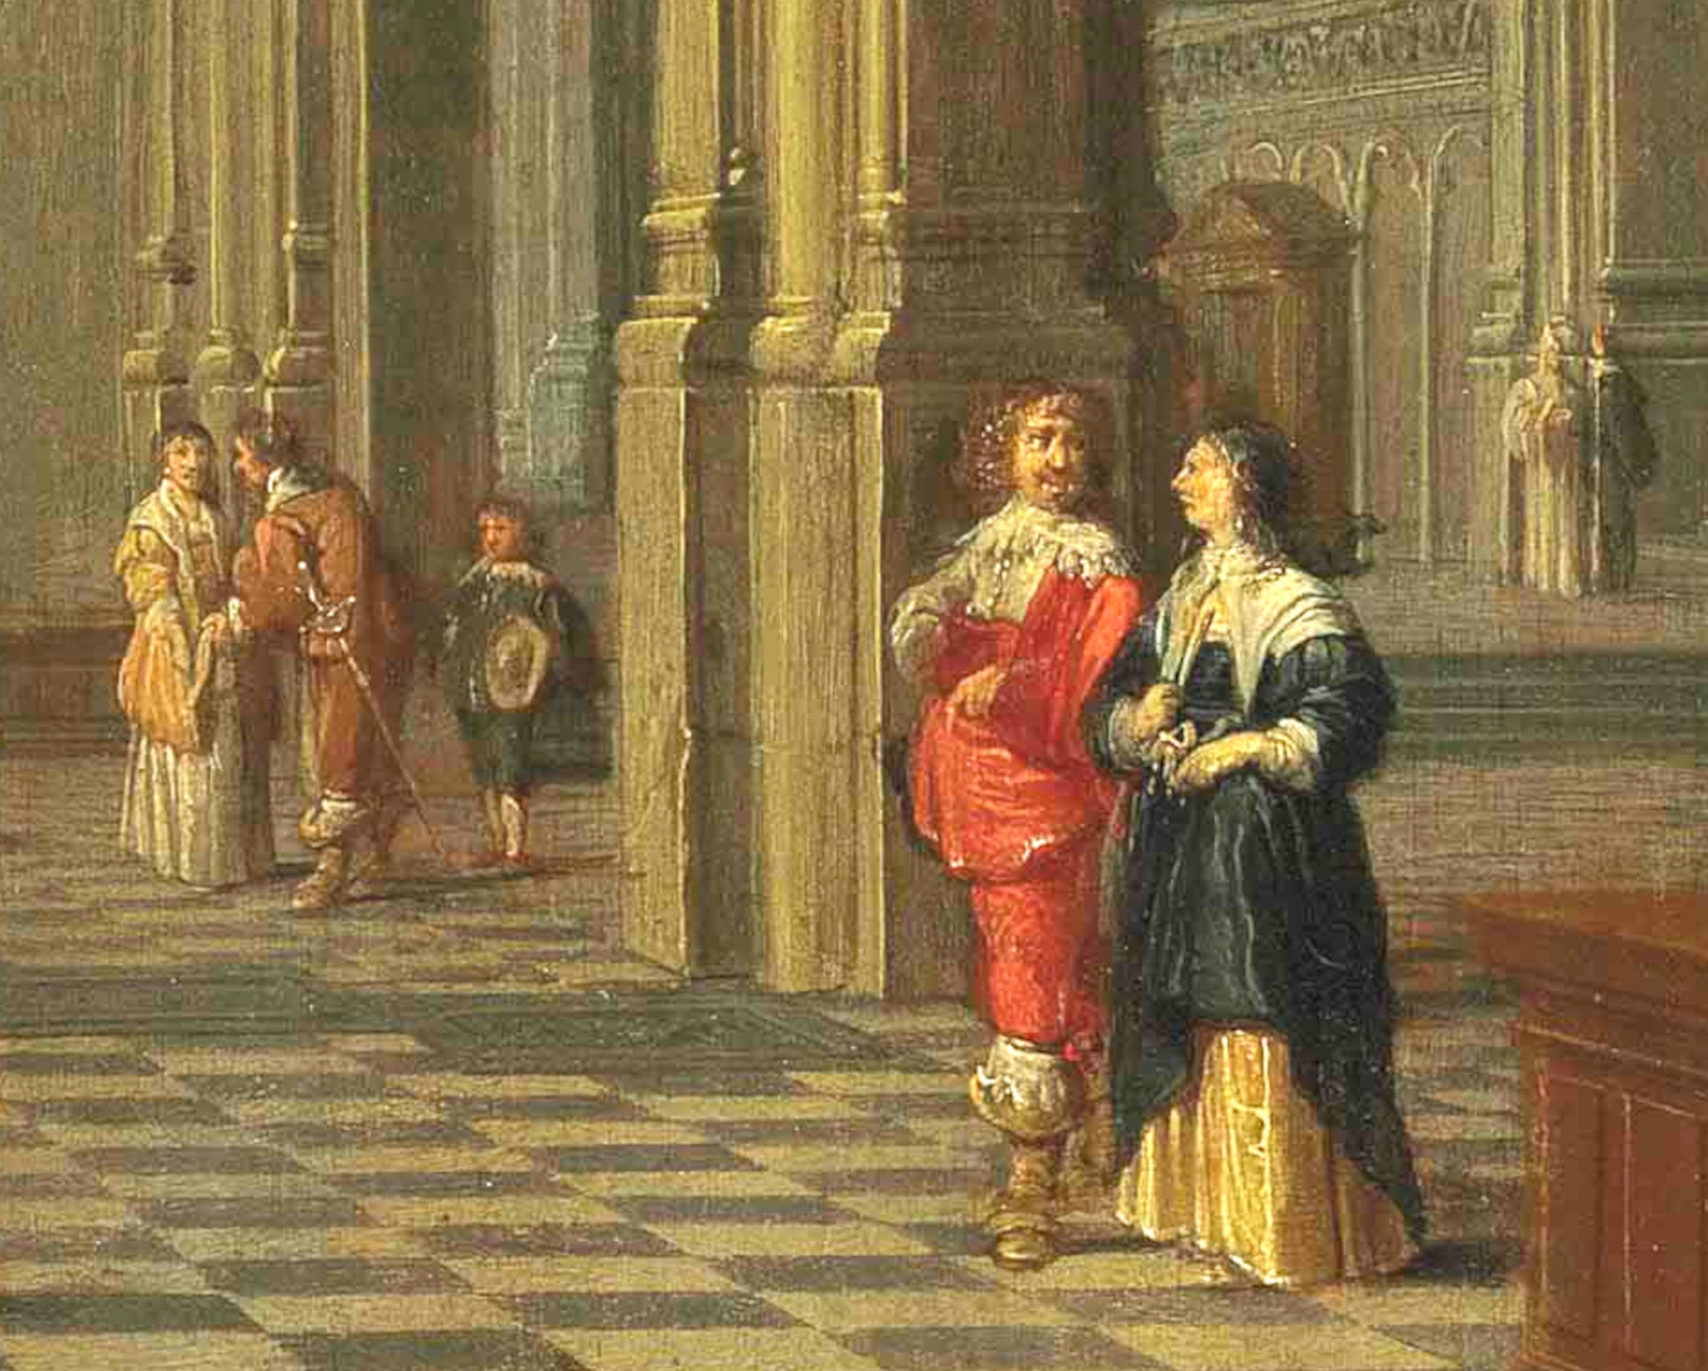
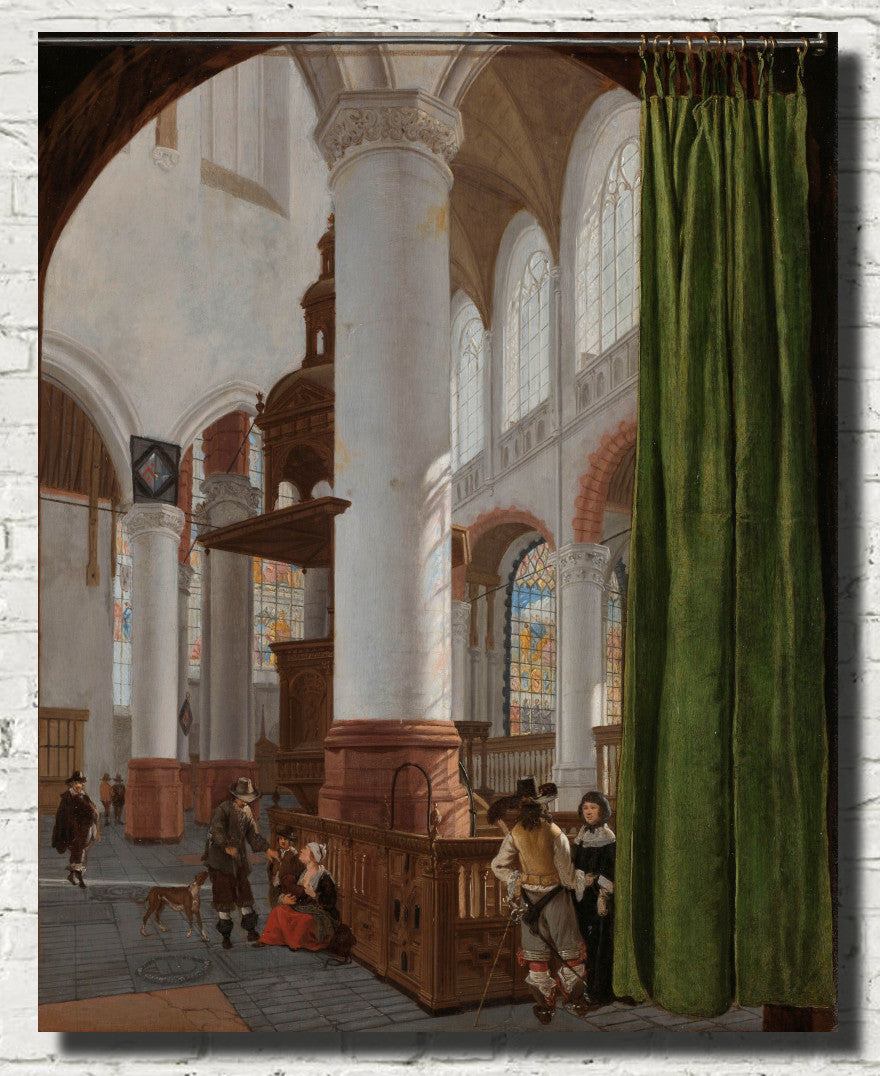
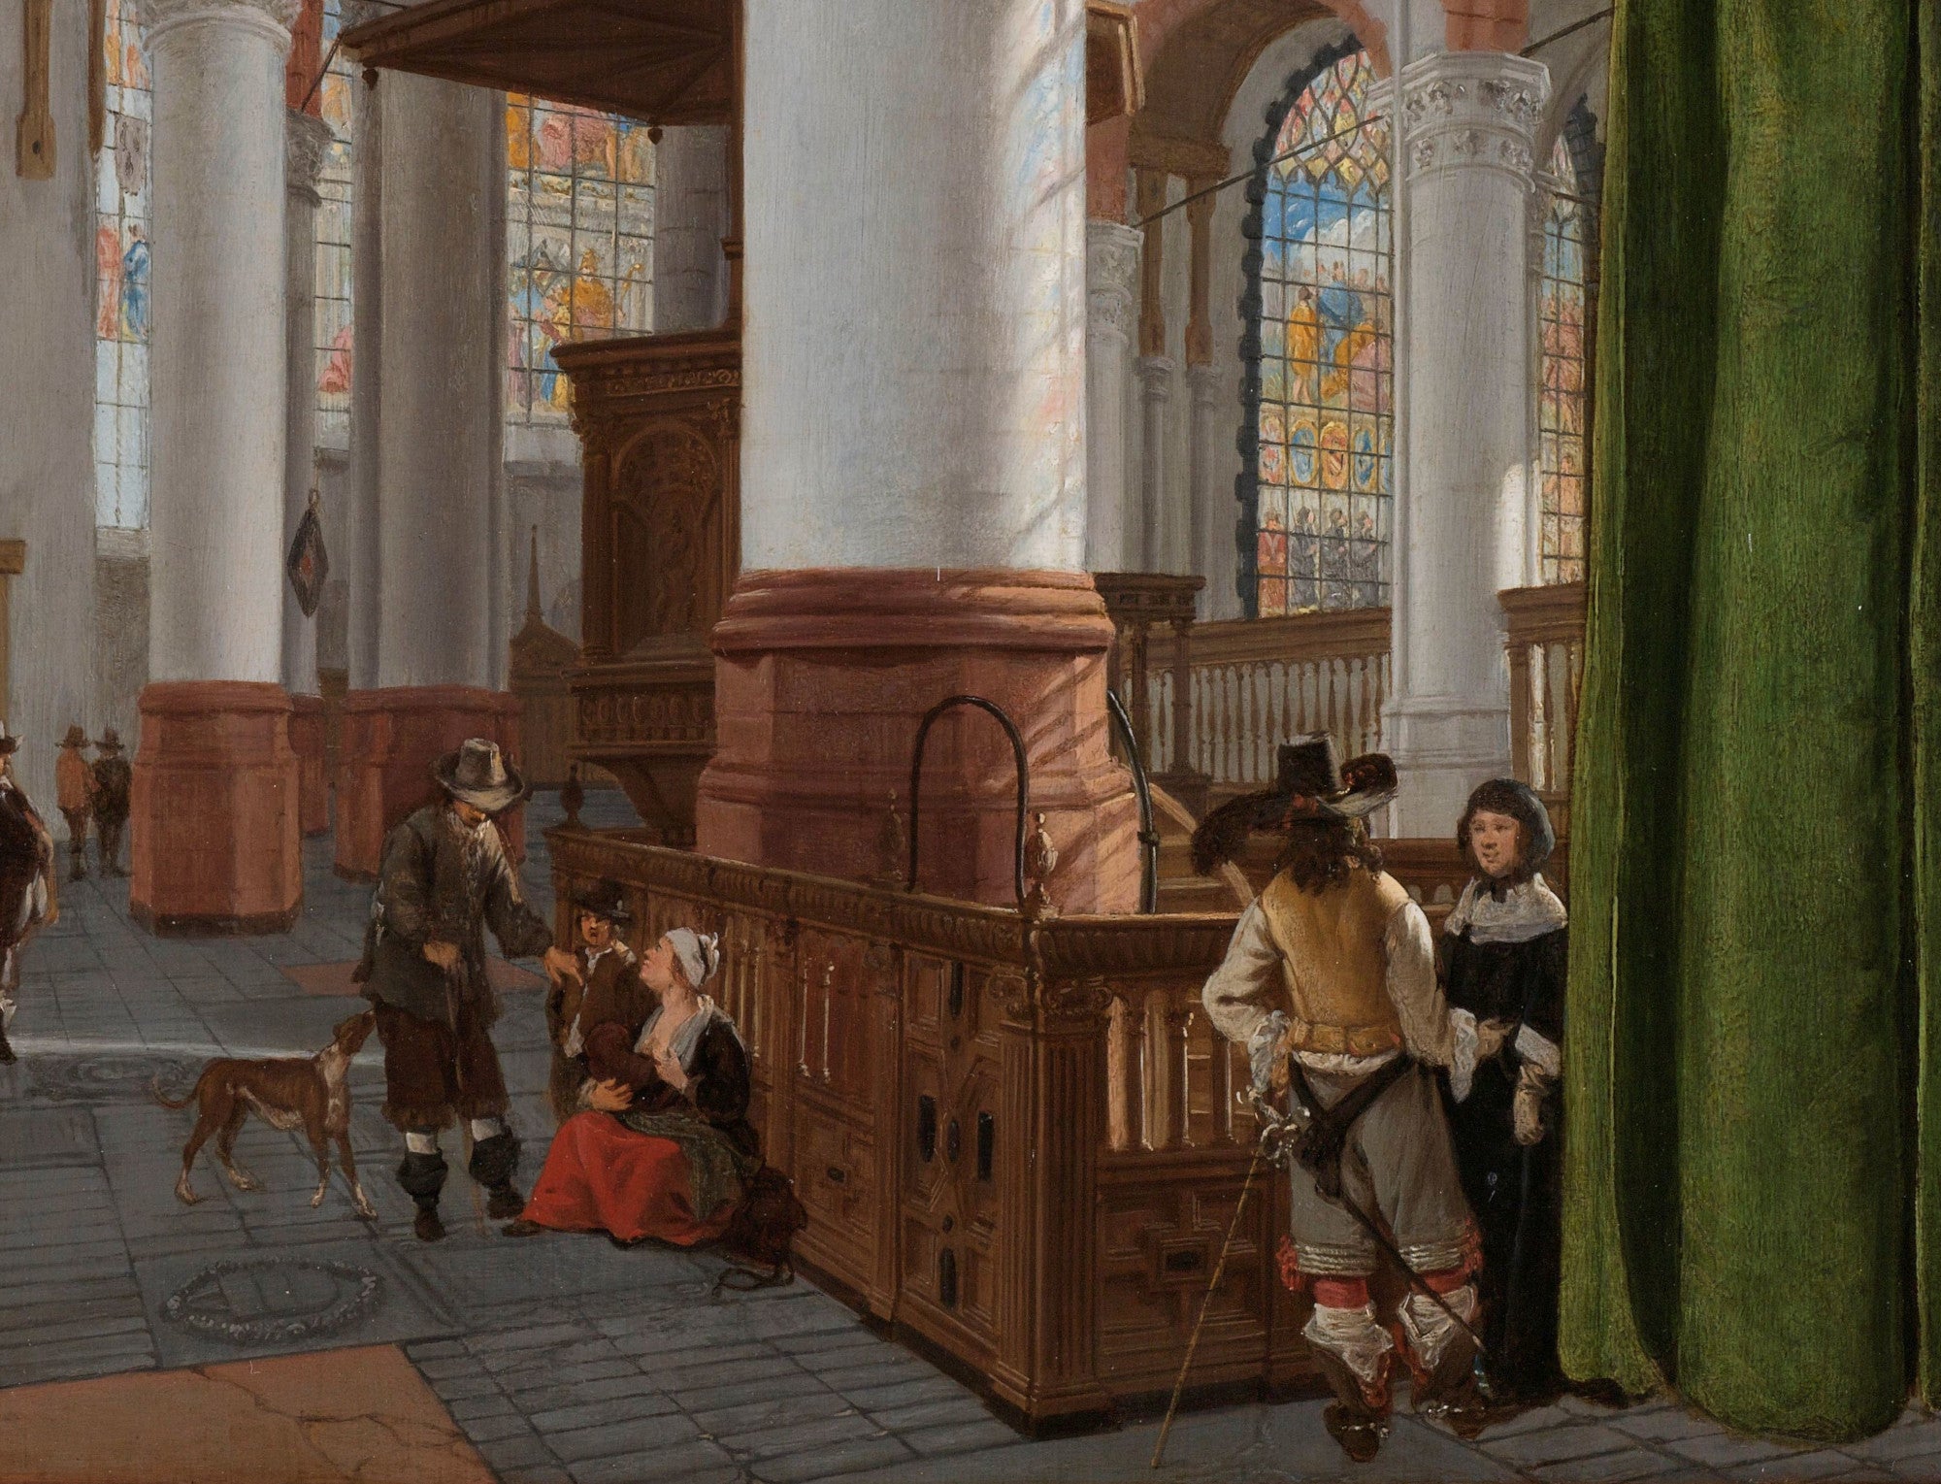
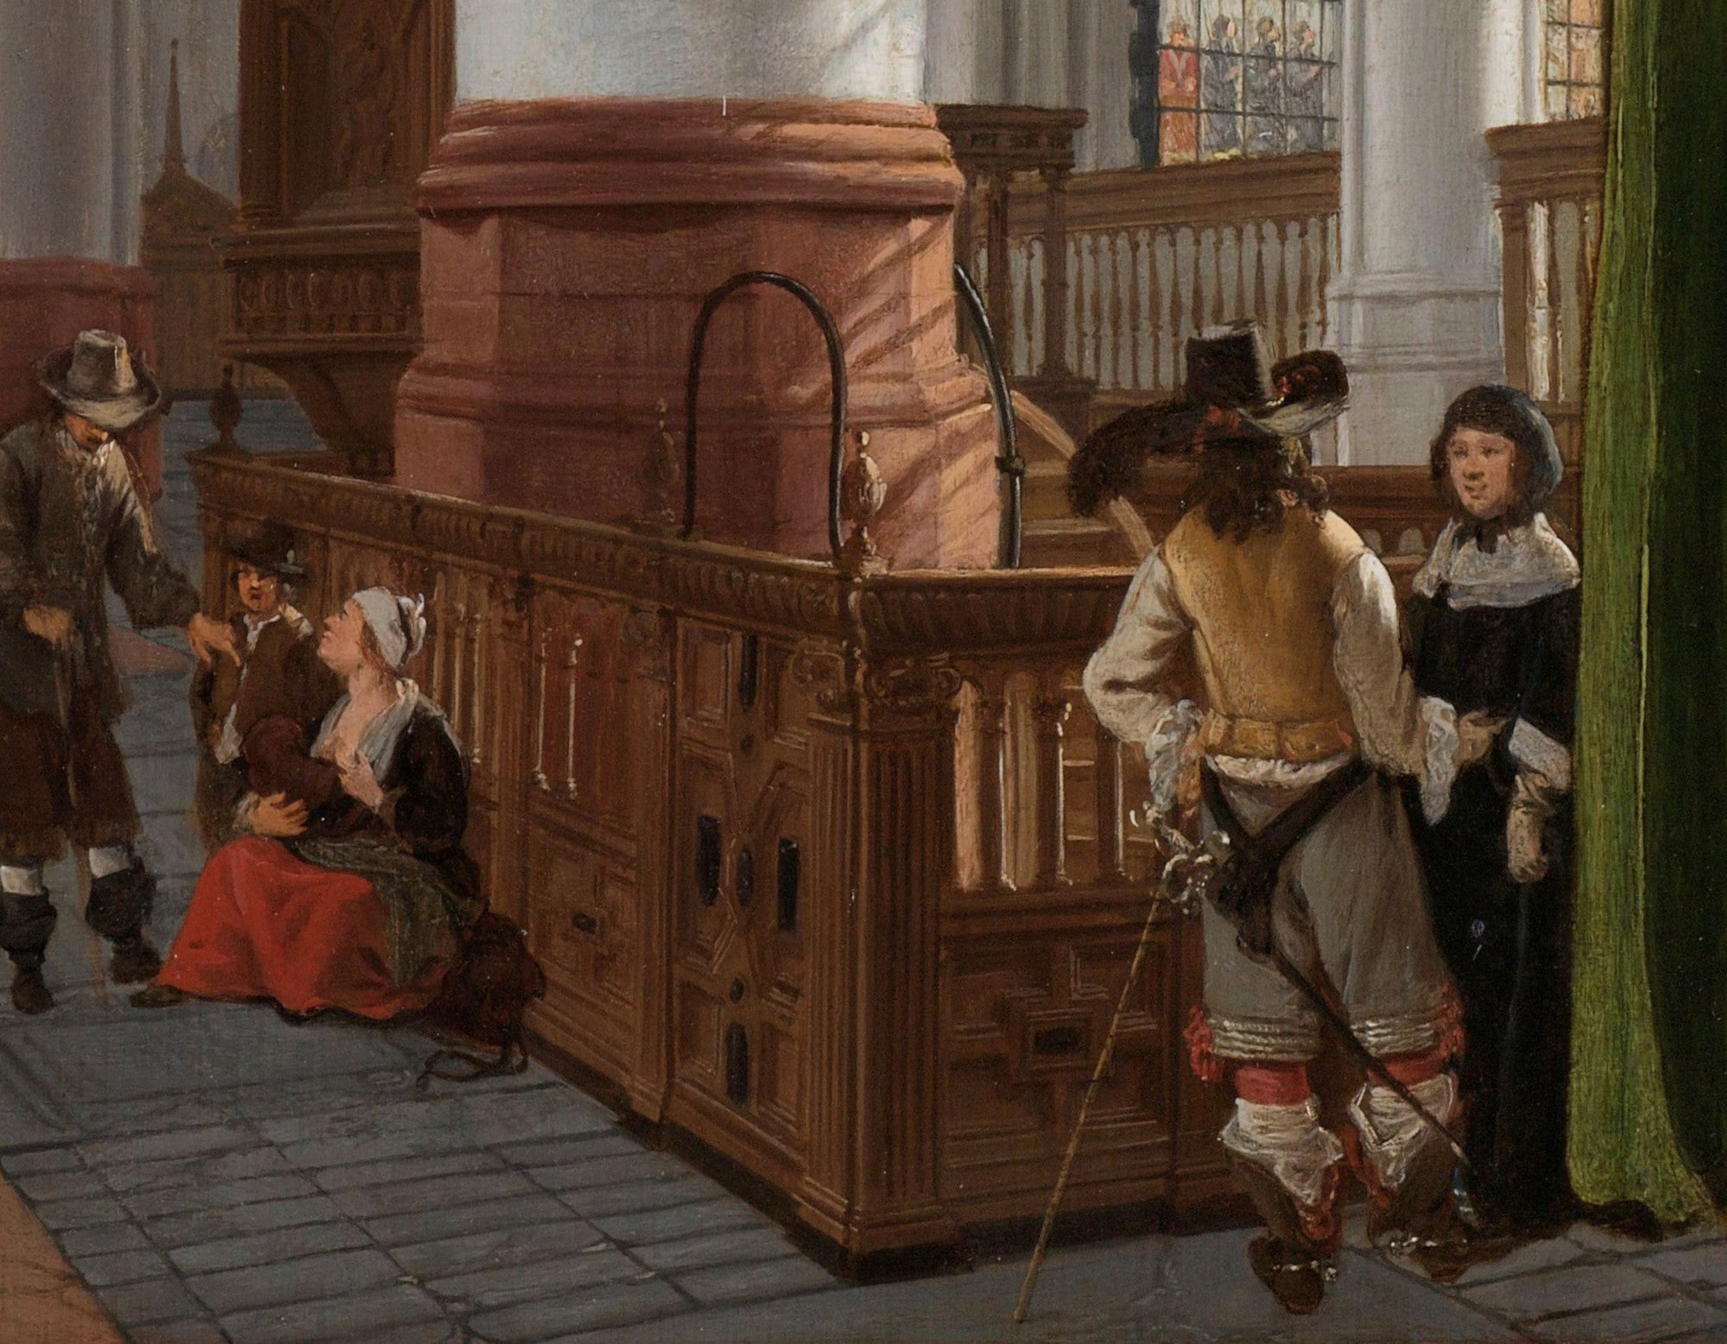
A Gothic Church Interior sets a large timber structure close to the right edge while columns and arches rise beyond. Small figures occupy the lower distance. Warm light reaches parts of the stone and floor, leaving the deeper openings darker and making the church’s different spatial layers clearly distinguishable.
A monument glimpsed between pale columns
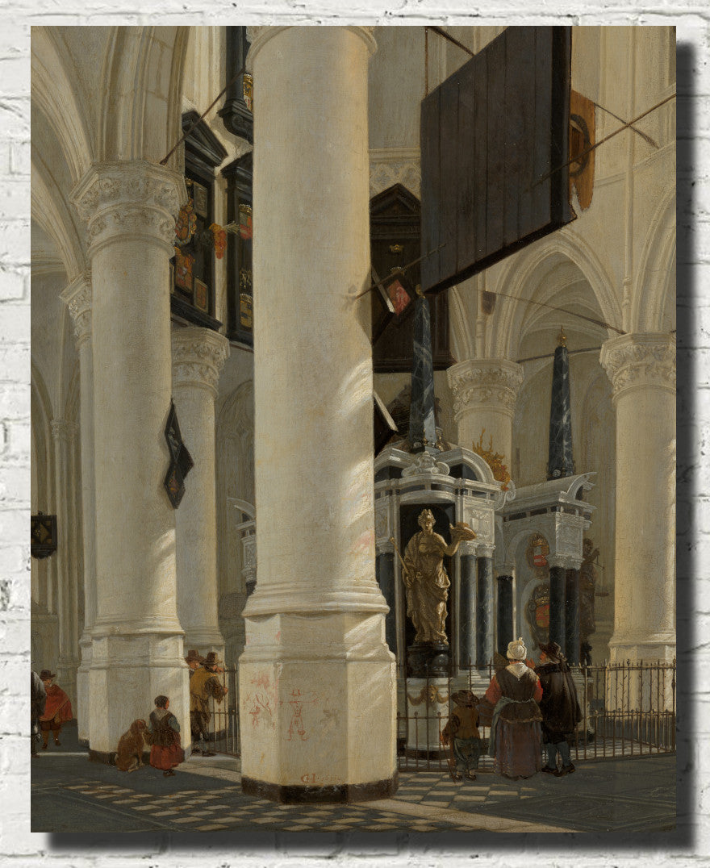
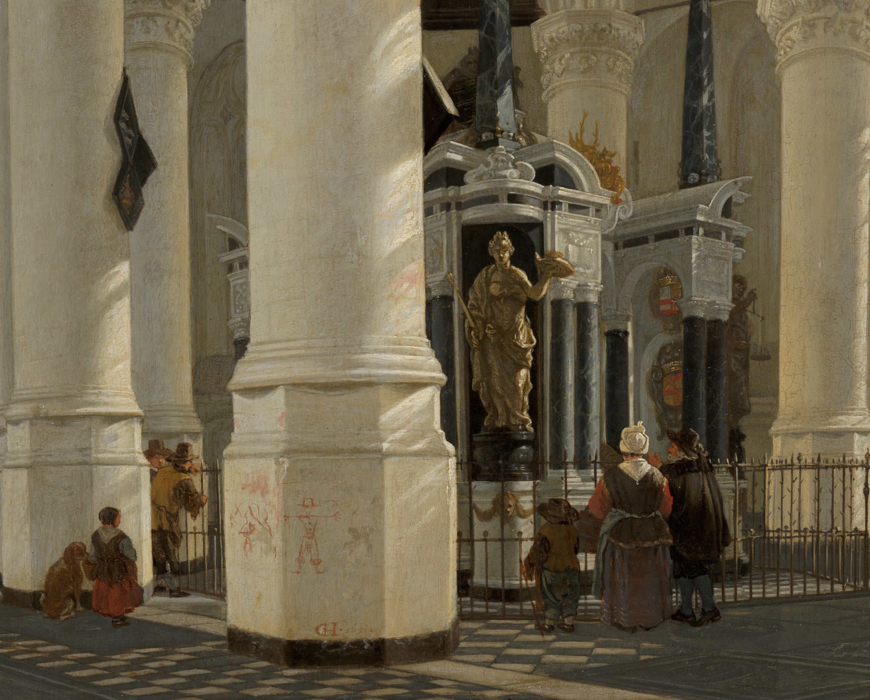
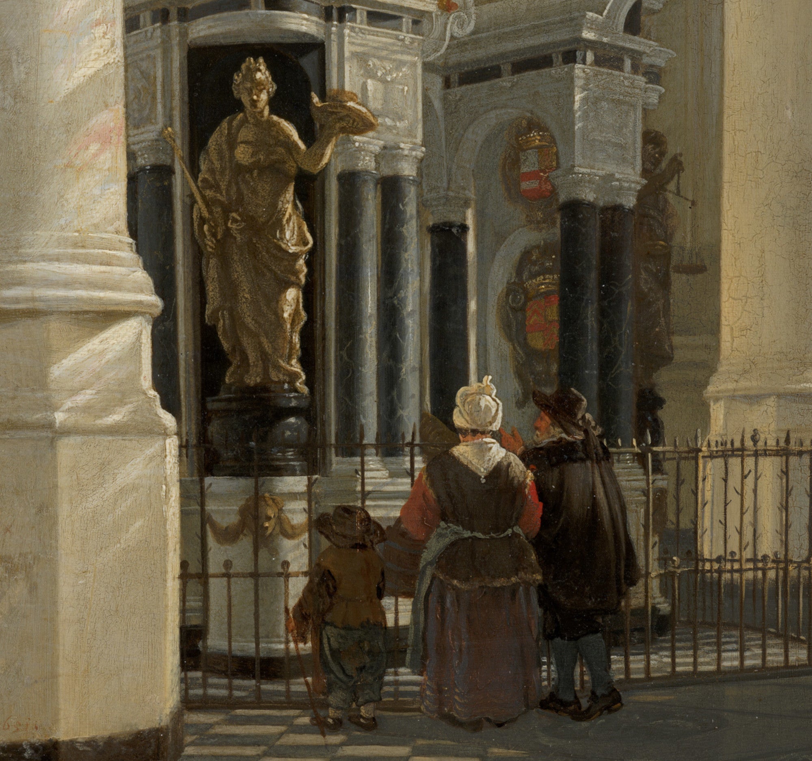
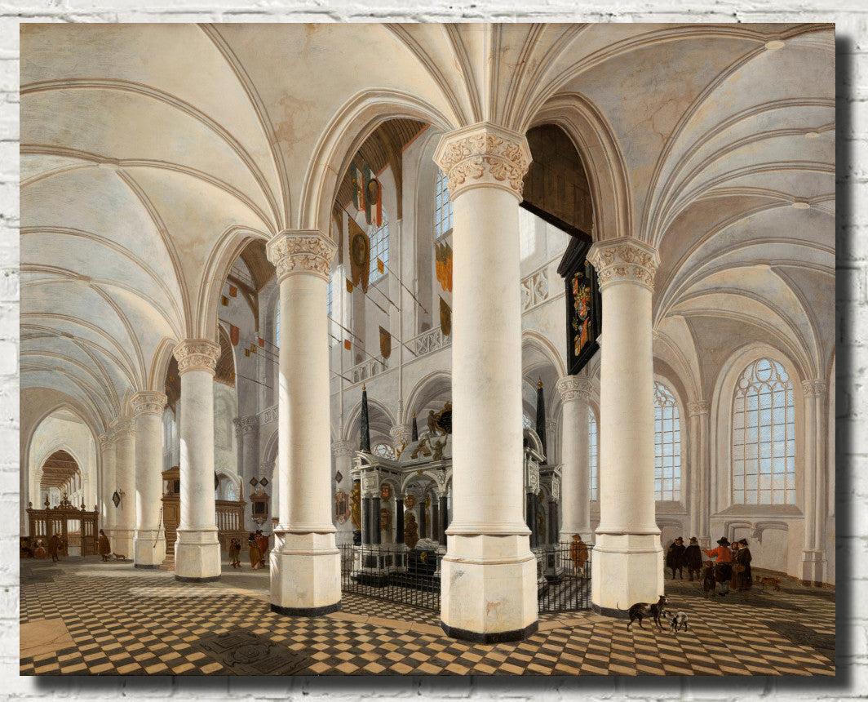
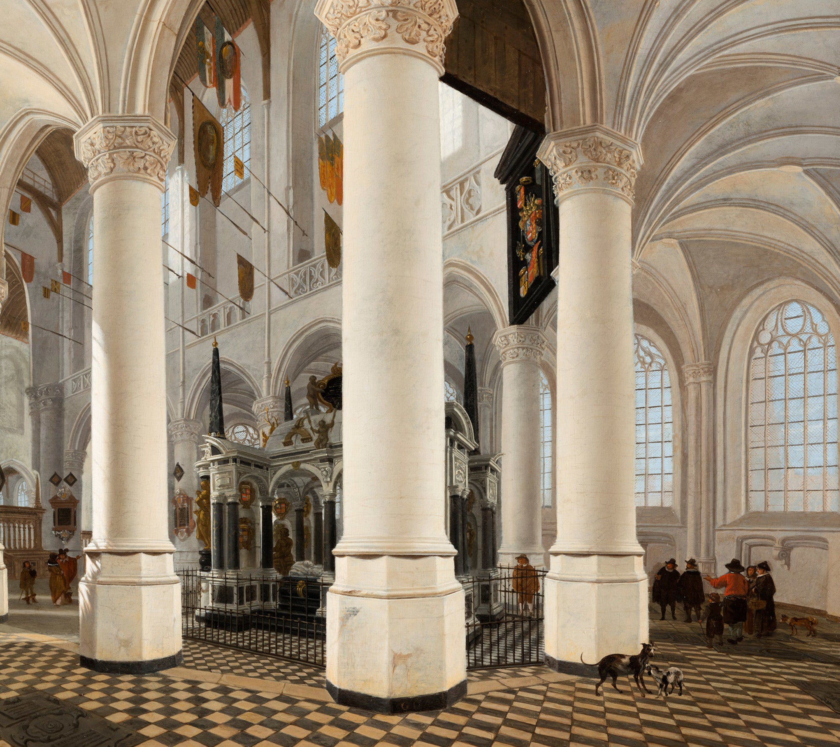
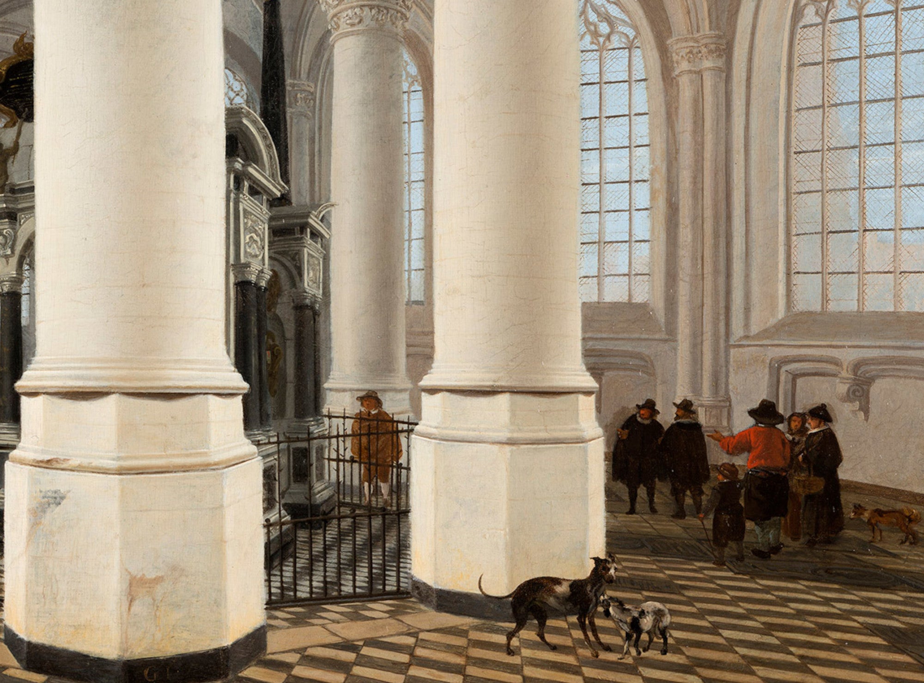
The Tomb of William the Silent in the Nieuwe Kerk in Delft places a large near pier across part of the view, with the ornate tomb and further architecture visible beyond it. The angled viewpoint avoids a simple frontal arrangement. Fine floor divisions and smaller visitors help measure the intervals between the massive supporting forms.
Repeated columns around an open interior
Ambulatory of the Nieuwe Kerk in Delft spreads the pale vaults and branching ribs across a wide field of patterned floor. Dark wall fittings interrupt the light stone surfaces. The successive openings give the eye several routes into the building while the small distant figures retain a clear sense of human scale.
Related artists and collections
Compare constructed interiors in Bartholomeus van Bassen, church space in Samuel Halpert and restrained rooms in Vilhelm Hammershøi. Further architecture art follows the repeated openings, while Old Master prints extends the treatment of light, masonry and measured perspective.
Read more in our Vilhelm Hammershøi guide to measured interior space.